



Description
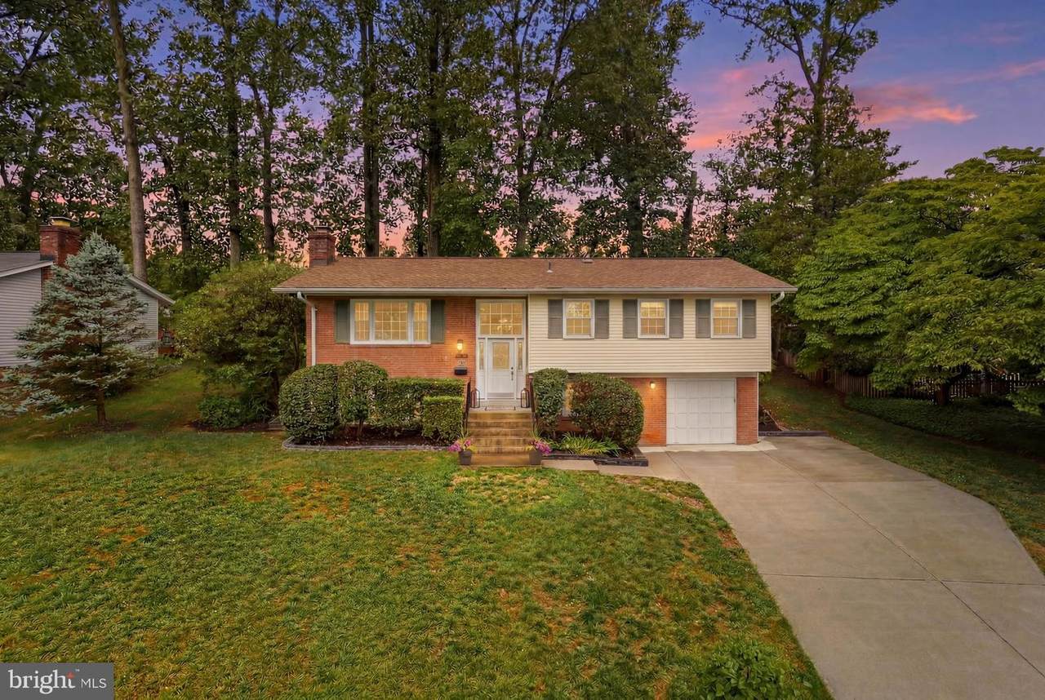
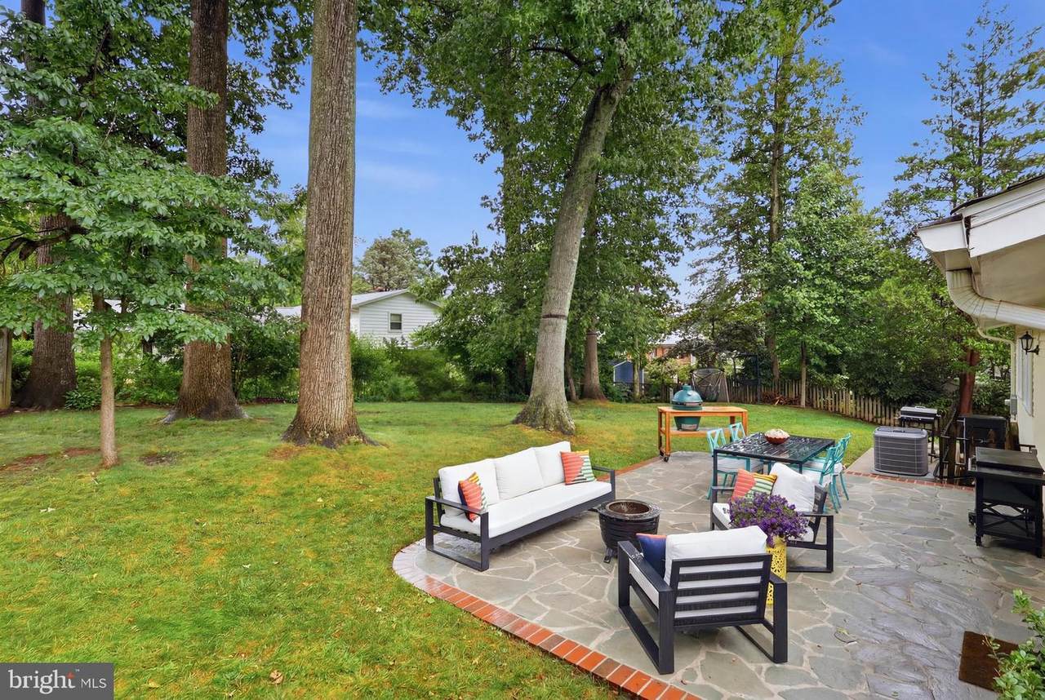
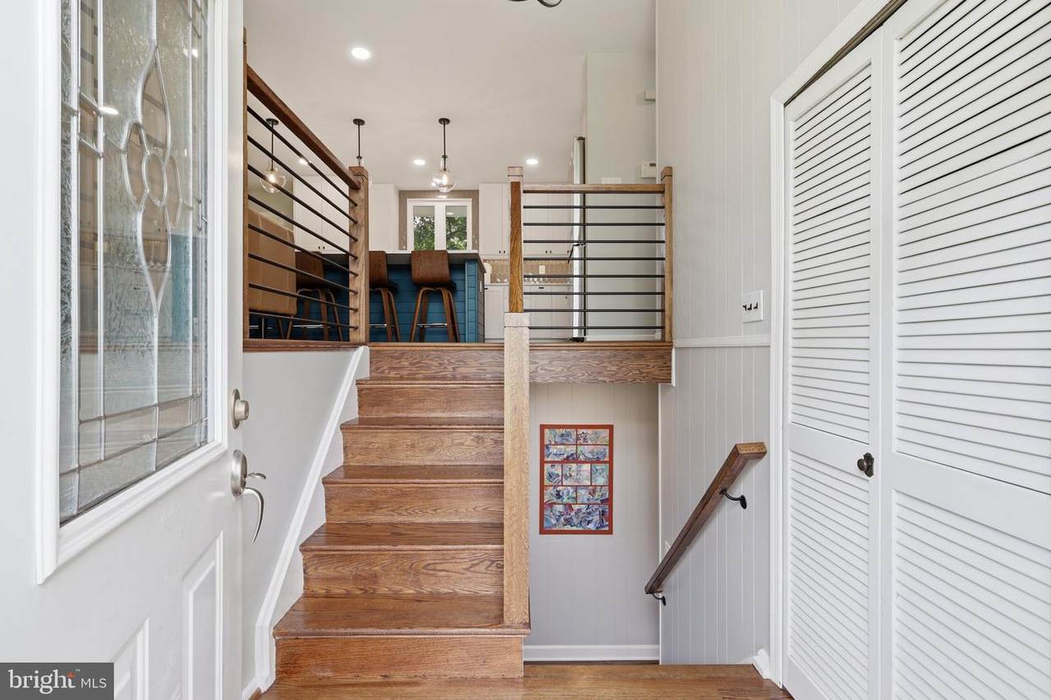
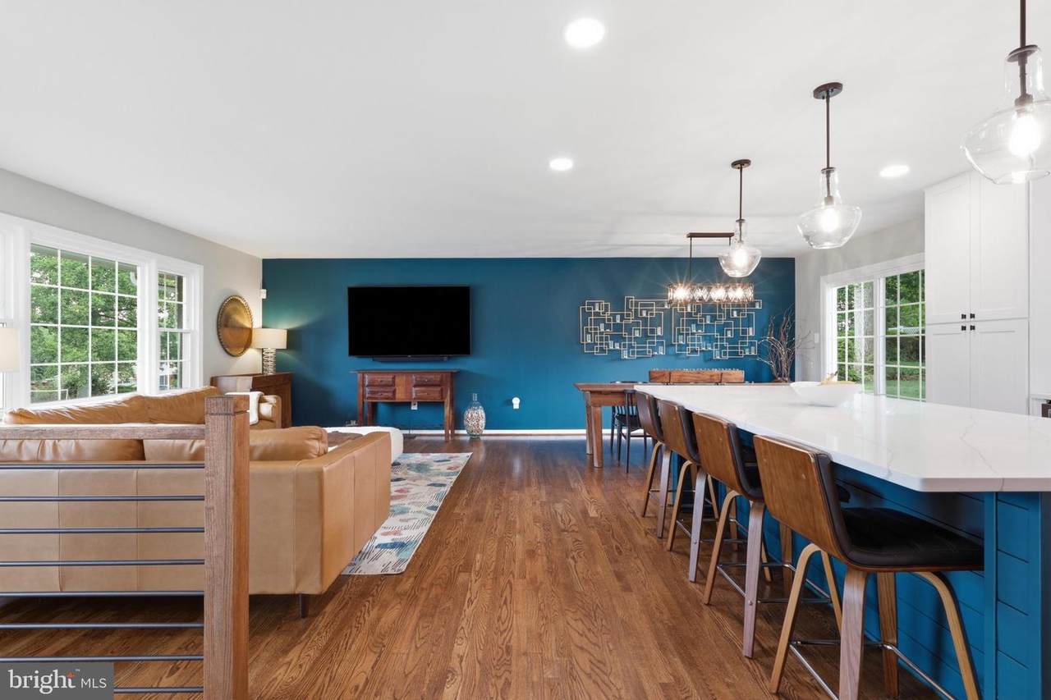
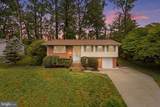
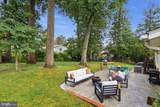
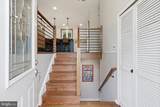
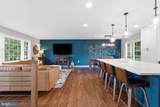
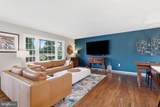
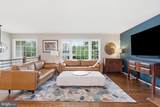
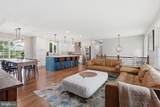
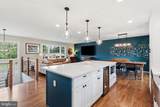
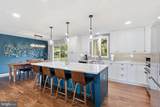
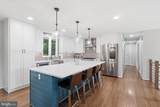
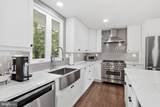
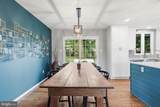
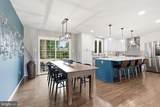
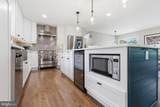
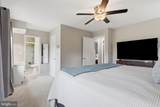
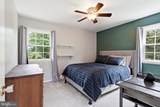
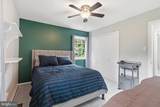
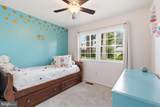
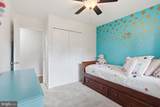
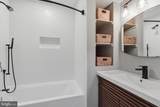
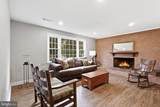
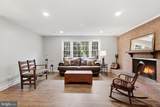
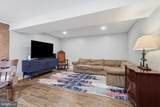
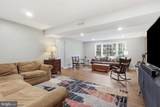
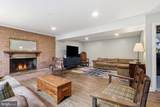
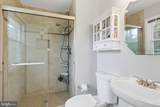
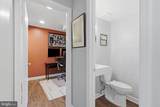
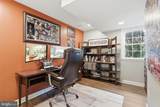
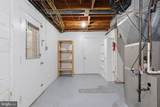
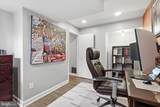
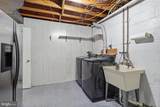
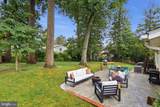
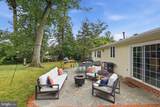
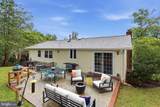
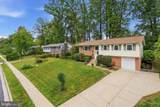
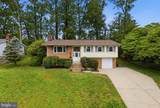
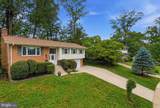
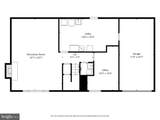
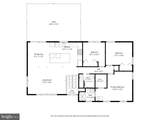
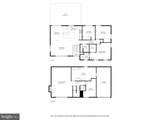
Welcome home! *ASSUMABLE FHA LOAN AT 2.875% INTEREST RATE* Ask agent for details! Beat the heat with a transferable pool membership to Rolling Forest Pool! Model-condition inside and out, this 4-bedroom/2.5-bathroom home is set on professionally landscaped grounds in the West Springfield school pyramid. From your gorgeous entryway, enjoy fabulously upgraded transitional railings that lead you to the show stopping kitchen. This Chef's dream features 42" soft-close white cabinets with custom pullouts, a gorgeous hex tile backsplash, an oversized island with quartz countertops and seating for 4, a ZLINE commercial-grade six-burner gas range w/hood vent, a farm sink and high-end smart appliances (which includes a wine fridge!). The kitchen opens to the full dining space, living room and rear patio, for easy entertaining and everyday living. Refinished hardwoods and tasteful fresh paint throughout. The primary bedroom has a rare walk-in closet and separate vanity space,  hall and lower-level baths are beautifully renovated w/ spa-inspired finishes. The lower level offers a brick-hearth wood-burning fireplace, a storage room and an oversized garage.  Minutes to Franconia–Springfield Metro (Blue/VRE), Springfield Town Center, I-95, I-395 & the Beltway.  Electrical Panel (2022), Roof (2018), Hot Water Heater (2014), Kitchen (2022), Basement (2023), Carpet (2026), Lawn Care (fertilizer/grub/pest/aeration/overseeding) paid in full for the remainder of the year.
-
4BEDS
-
0.25ACRES
-
2BATHS
-
11/2 BATHS
-
2,185SQFT
-
$405$/SQFT
School Information
Description
Welcome home! *ASSUMABLE FHA LOAN AT 2.875% INTEREST RATE* Ask agent for details! Beat the heat with a transferable pool membership to Rolling Forest Pool! Model-condition inside and out, this 4-bedroom/2.5-bathroom home is set on professionally landscaped grounds in the West Springfield school pyramid. From your gorgeous entryway, enjoy fabulously upgraded transitional railings that lead you to the show stopping kitchen. This Chef's dream features 42" soft-close white cabinets with custom pullouts, a gorgeous hex tile backsplash, an oversized island with quartz countertops and seating for 4, a ZLINE commercial-grade six-burner gas range w/hood vent, a farm sink and high-end smart appliances (which includes a wine fridge!). The kitchen opens to the full dining space, living room and rear patio, for easy entertaining and everyday living. Refinished hardwoods and tasteful fresh paint throughout. The primary bedroom has a rare walk-in closet and separate vanity space,  hall and lower-level baths are beautifully renovated w/ spa-inspired finishes. The lower level offers a brick-hearth wood-burning fireplace, a storage room and an oversized garage.  Minutes to Franconia–Springfield Metro (Blue/VRE), Springfield Town Center, I-95, I-395 & the Beltway.  Electrical Panel (2022), Roof (2018), Hot Water Heater (2014), Kitchen (2022), Basement (2023), Carpet (2026), Lawn Care (fertilizer/grub/pest/aeration/overseeding) paid in full for the remainder of the year.
©2026 Bright MLS, All Rights Reserved. IDX information is provided exclusively for consumers' personal, non-commercial use and may not be used for any purpose other than to identify prospective properties consumers may be interested in purchasing. Some properties which appear for sale may no longer be available because they are for instance, under contract, sold, or are no longer being offered for sale. Information is deemed reliable but is not guaranteed accurate by the MLS or The Moore Team | House Broker Realty LLC. Some real estate firms do not participate in IDX and their listings do not appear on this website. Some properties listed with participating firms do not appear on this website at the request of the seller. Data last updated: 2026-10-16T12:57:36.4.