


Description
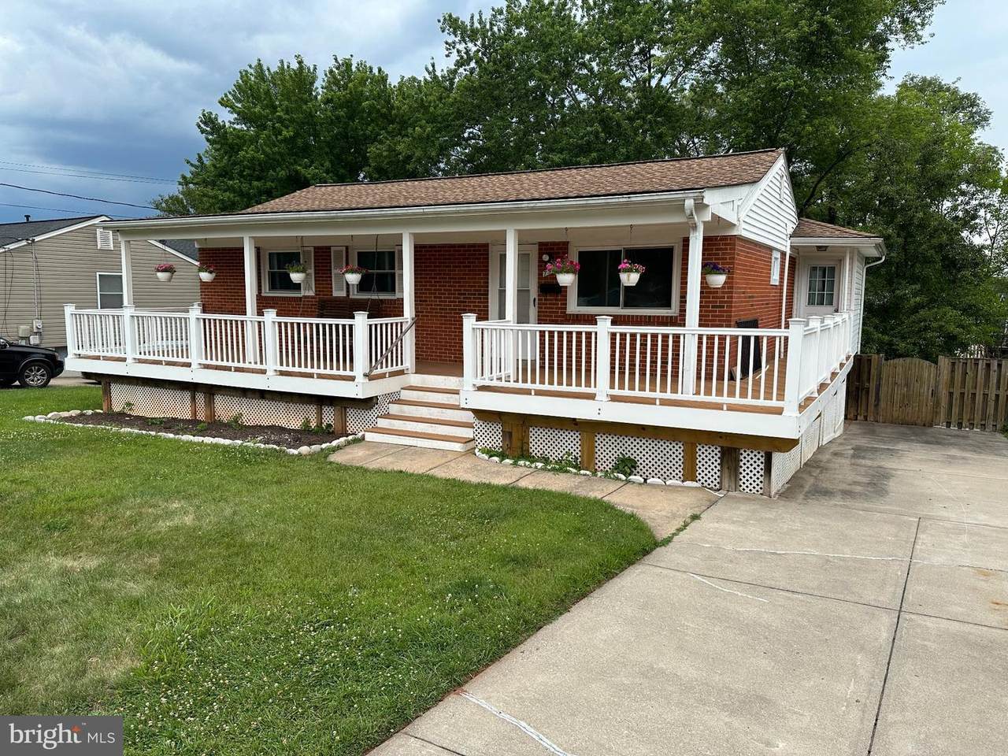
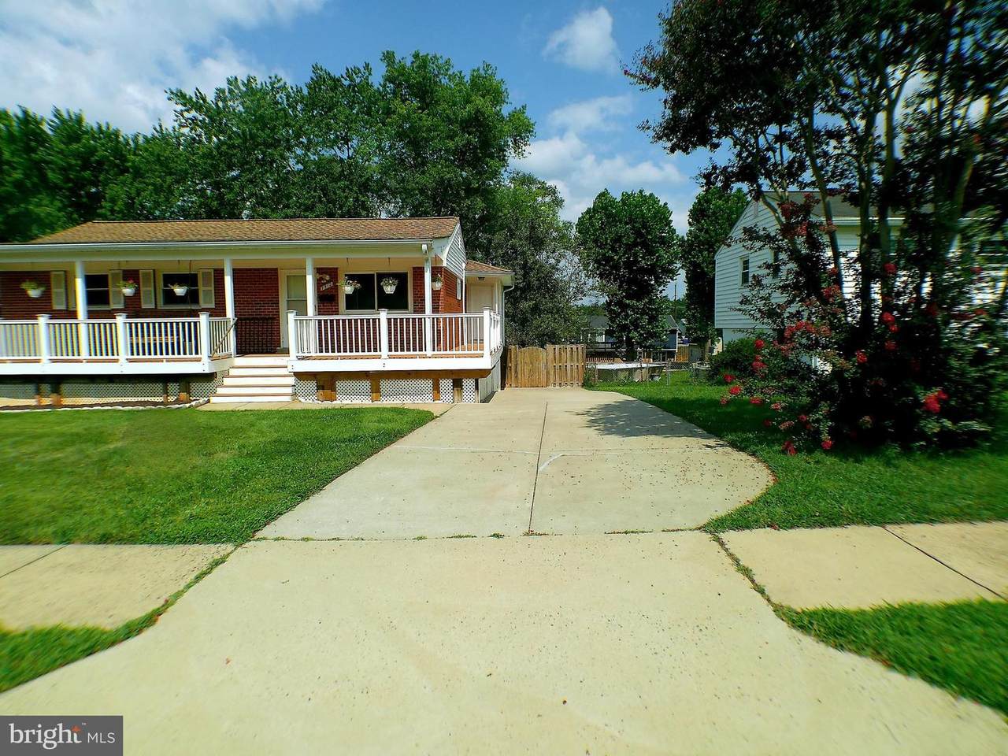
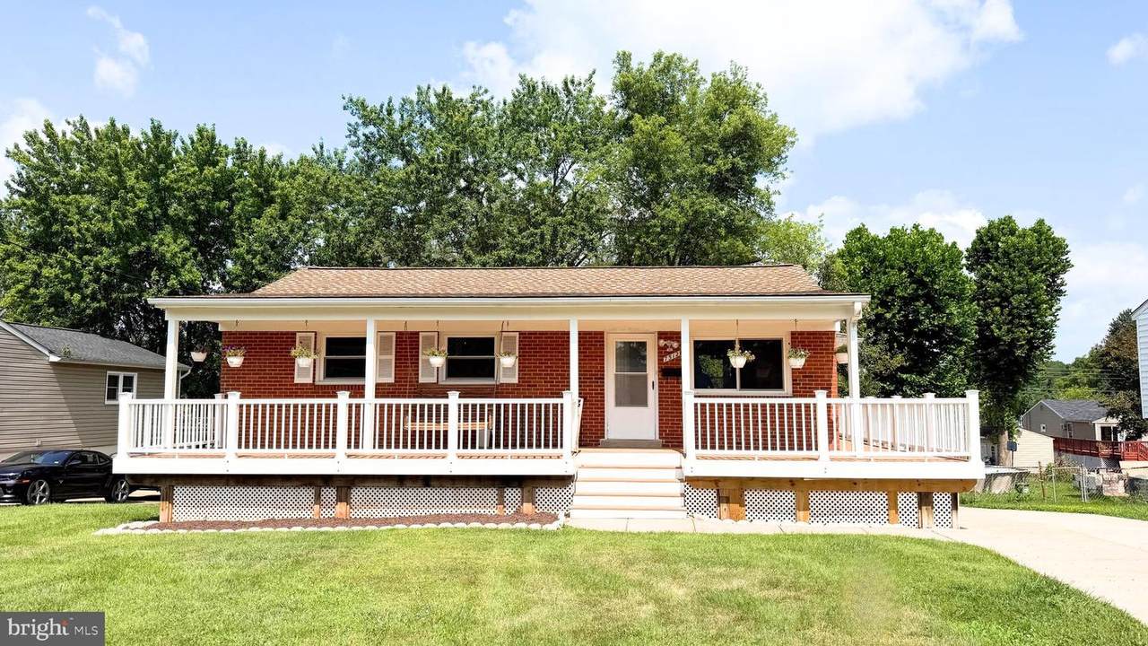
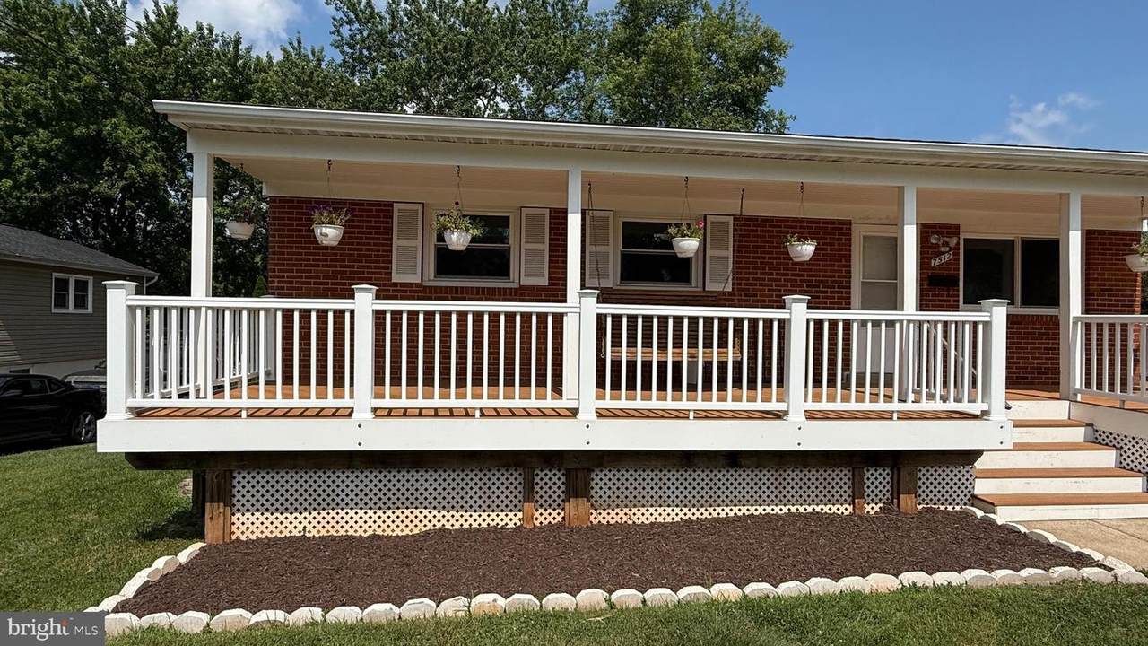
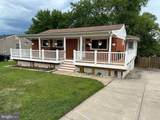
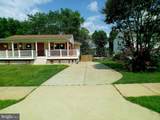
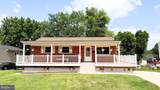
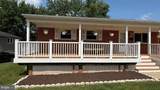
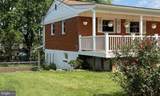
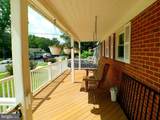
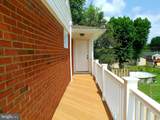
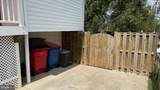
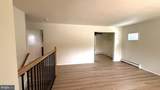
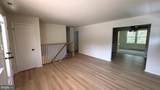
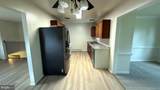
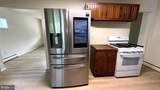
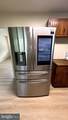
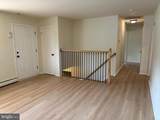
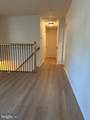
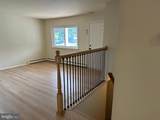
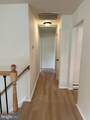
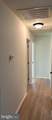
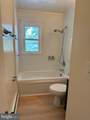
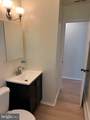
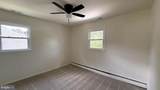
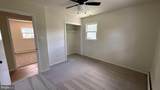
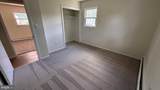
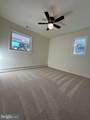
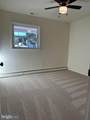
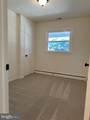
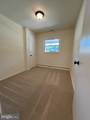
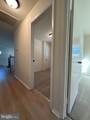
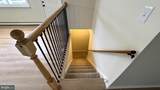
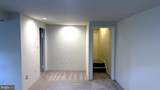
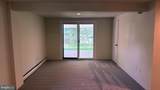
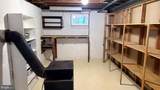
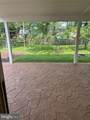
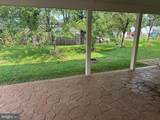
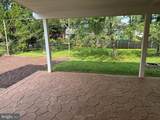
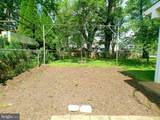
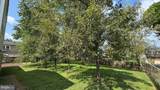
Back on the Market, due to Buyer Financing. WELCOME HOME TO 7512 ALBEMARLE DRIVE!Discover the charm, comfort, and versatility of this inviting three-bedroom raised rambler in Manassas, offering refreshed living spaces, wonderful outdoor features, and NO HOA!Step inside to find freshly painted interiors, updated lighting, and beautiful new flooring throughout. The main level features luxury vinyl plank flooring in the living room, dining area, kitchen, and full bathroom, while all three bedrooms offer comfortable carpeting. The functional layout provides flexibility for everyday living, guests, or a home office.The kitchen features a stainless steel refrigerator, new stainless steel dishwasher, updated countertop, and stainless steel sink, creating a refreshed and functional space for everyday cooking and meal preparation. Additional improvements throughout the home include updated electrical outlets and covers, new smoke detectors, and updated light fixtures.The finished lower level expands your living possibilities with a spacious recreation area and convenient walkout access to the backyard. Whether you're looking for room to entertain, relax, work, or pursue hobbies, this home offers flexibility to suit a variety of needs.One of the property's standout features is its outdoor living space! Enjoy relaxing on the oversized Trex front porch, entertaining on the stamped concrete rear patio, or appreciating the established landscaping and six mature fruit-bearing trees, including apple, pear, and peach varieties. A generous concrete driveway provides convenient off-street parking.With its recent improvements, three-bedroom layout, versatile living areas, and inviting outdoor spaces, this home offers a wonderful opportunity to make it your own.NO HOA! Schedule your private showing and experience all that 7512 Albemarle Drive has to offer!
-
3BEDS
-
0.23ACRES
-
1BATHS
-
11/2 BATHS
-
1,330SQFT
-
$375$/SQFT
School Information
Description
Back on the Market, due to Buyer Financing. WELCOME HOME TO 7512 ALBEMARLE DRIVE!Discover the charm, comfort, and versatility of this inviting three-bedroom raised rambler in Manassas, offering refreshed living spaces, wonderful outdoor features, and NO HOA!Step inside to find freshly painted interiors, updated lighting, and beautiful new flooring throughout. The main level features luxury vinyl plank flooring in the living room, dining area, kitchen, and full bathroom, while all three bedrooms offer comfortable carpeting. The functional layout provides flexibility for everyday living, guests, or a home office.The kitchen features a stainless steel refrigerator, new stainless steel dishwasher, updated countertop, and stainless steel sink, creating a refreshed and functional space for everyday cooking and meal preparation. Additional improvements throughout the home include updated electrical outlets and covers, new smoke detectors, and updated light fixtures.The finished lower level expands your living possibilities with a spacious recreation area and convenient walkout access to the backyard. Whether you're looking for room to entertain, relax, work, or pursue hobbies, this home offers flexibility to suit a variety of needs.One of the property's standout features is its outdoor living space! Enjoy relaxing on the oversized Trex front porch, entertaining on the stamped concrete rear patio, or appreciating the established landscaping and six mature fruit-bearing trees, including apple, pear, and peach varieties. A generous concrete driveway provides convenient off-street parking.With its recent improvements, three-bedroom layout, versatile living areas, and inviting outdoor spaces, this home offers a wonderful opportunity to make it your own.NO HOA! Schedule your private showing and experience all that 7512 Albemarle Drive has to offer!
©2026 Bright MLS, All Rights Reserved. IDX information is provided exclusively for consumers' personal, non-commercial use and may not be used for any purpose other than to identify prospective properties consumers may be interested in purchasing. Some properties which appear for sale may no longer be available because they are for instance, under contract, sold, or are no longer being offered for sale. Information is deemed reliable but is not guaranteed accurate by the MLS or The Moore Team | House Broker Realty LLC. Some real estate firms do not participate in IDX and their listings do not appear on this website. Some properties listed with participating firms do not appear on this website at the request of the seller. Data last updated: 2026-10-16T12:57:36.4.