
Skip To Content

2809 Beechwood Lane

FALLSTON, MD 21047
  • $465,000
  • STATUS: Closed
  • ON SITE: 130 Days
  • ID#: MDHR2056080
Sold - 09/21/2026
$465,000
SOLD - 09/21/2026
  • 4
    BEDS
  • 1.2
    ACRES
  • 2
    BATHS
  • 1
    1/2 BATHS
  • 1,836
    SQFT
  • $253
    $/SQFT
Neighborhood:
Type:
Single-Family Home
Built:
1969
County:

School Information

High School:

Description

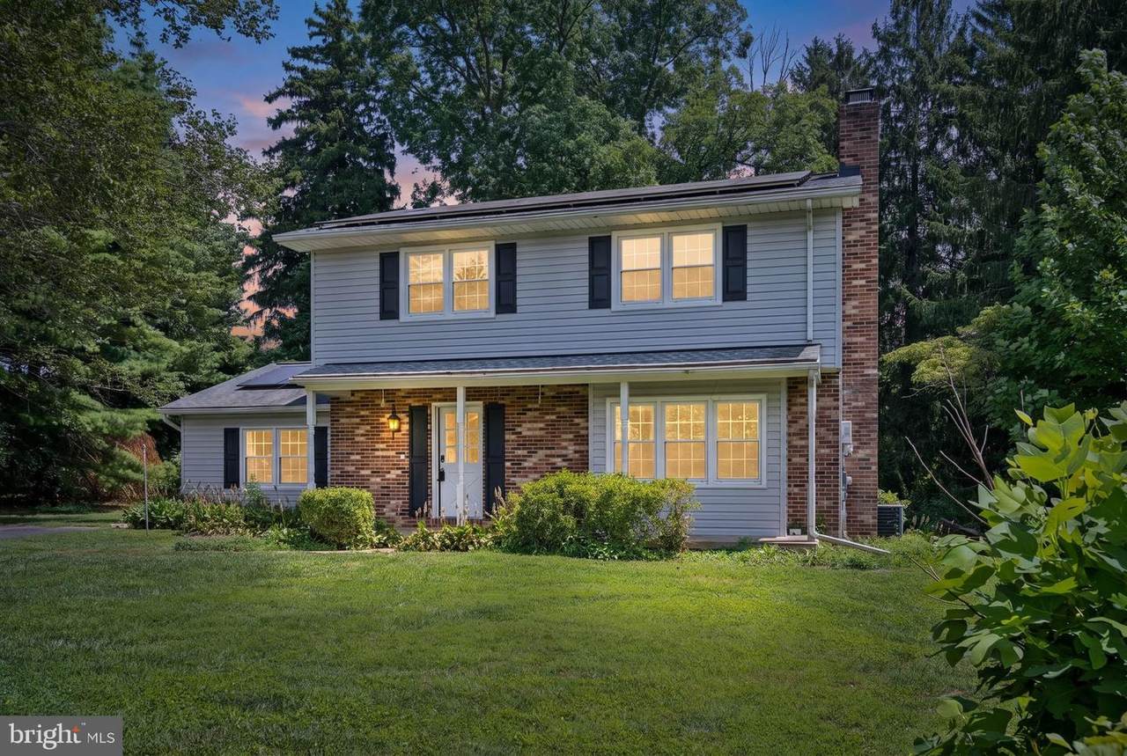
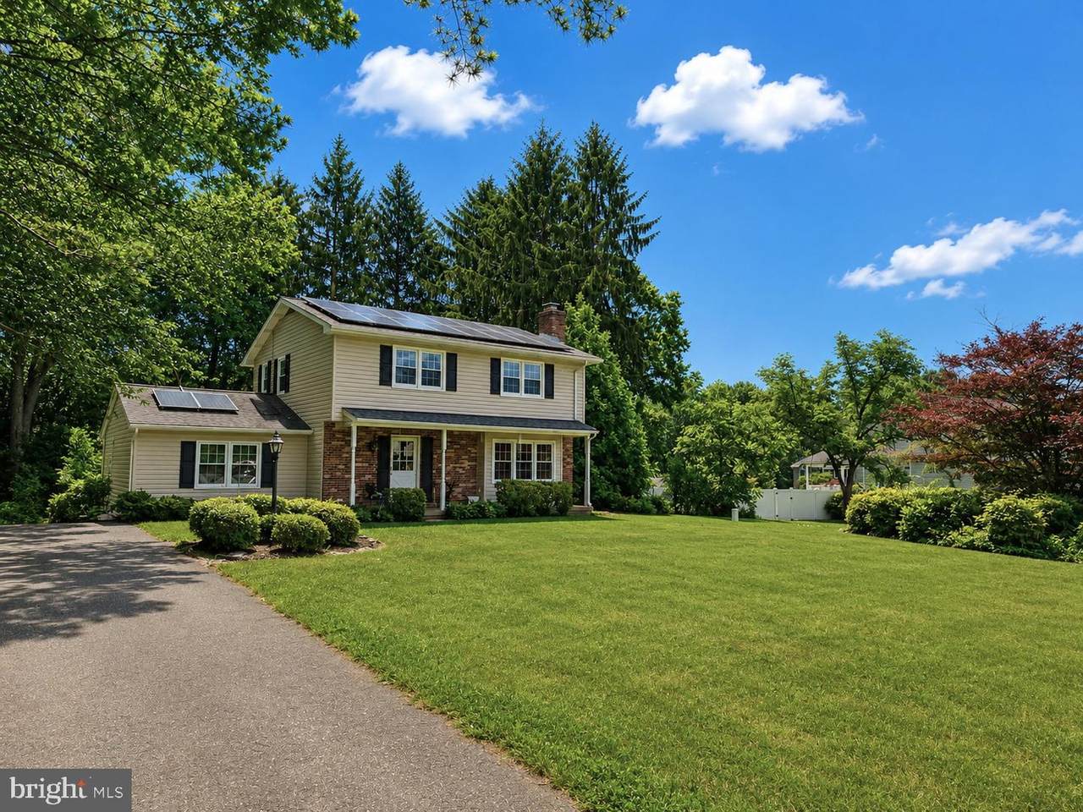
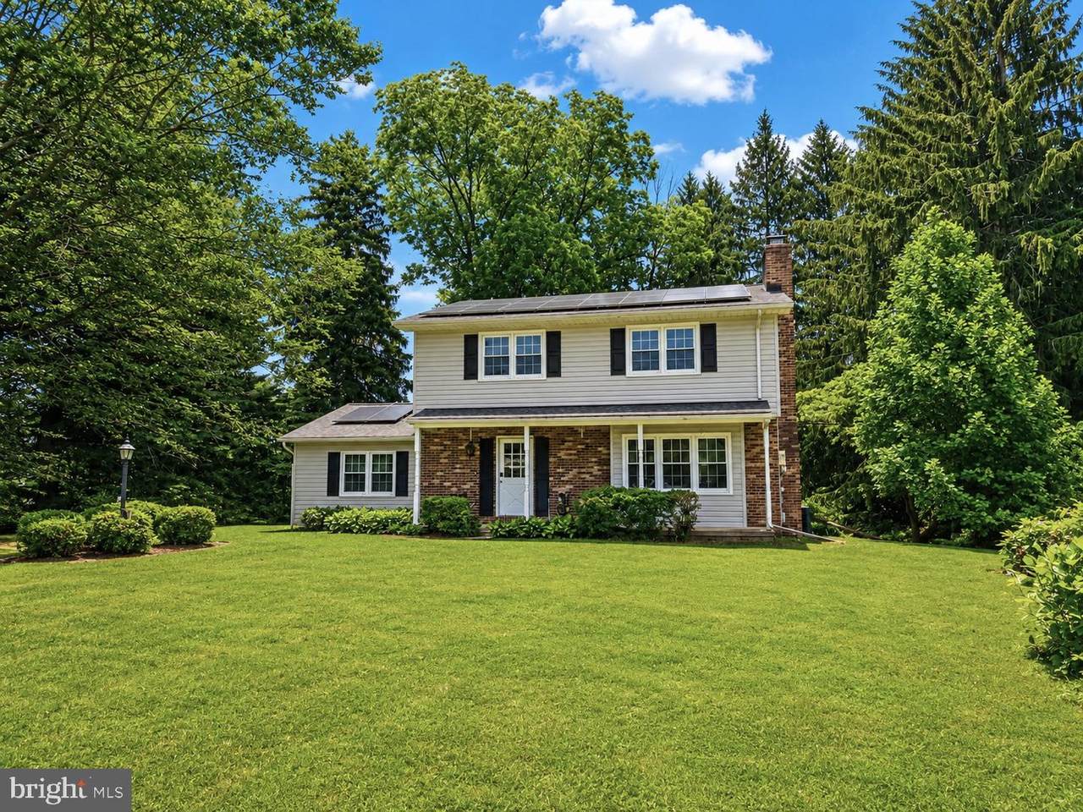
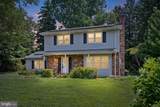
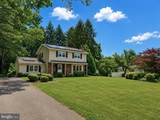
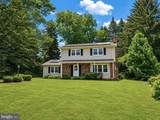
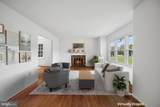
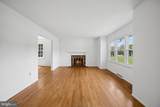
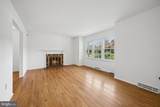
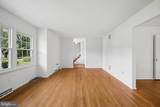
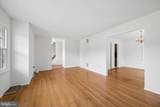
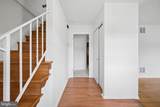
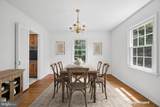
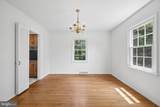
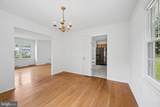
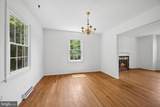
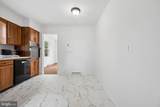
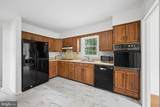
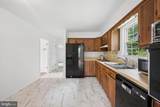
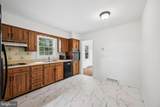
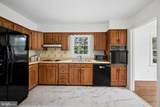
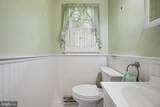
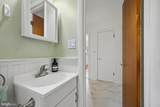
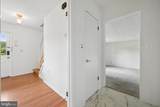
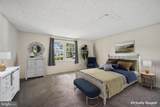
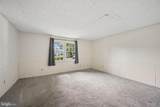
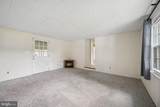
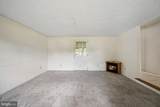
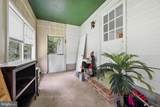
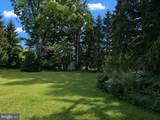
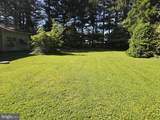
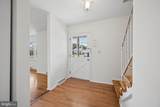
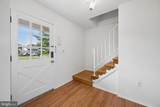
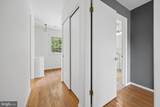
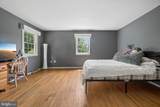
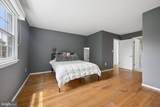
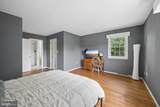
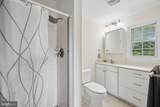
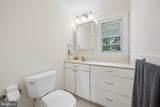
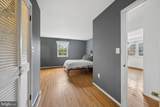
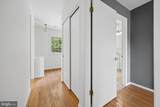
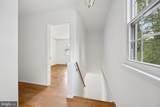
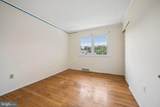
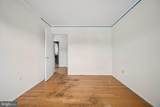
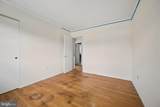
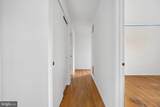
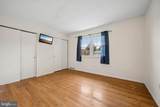
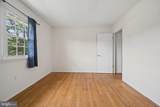
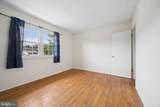
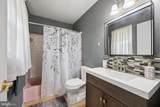
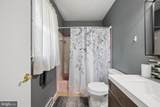
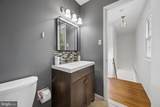
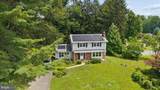
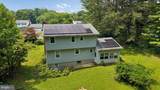
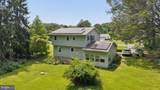
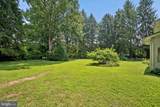
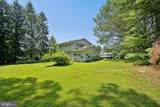
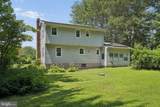
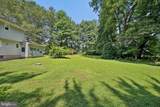
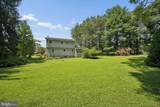
Great Value in the Fallston School Zone! This 4-bedroom, 2.5-bath home is situated on approximately 1.2 acres and offers a practical layout with plenty of space. The main level includes a bedroom and half bath. Hardwood flooring extends throughout most of the home, while the living room features a warm wood-burning fireplace. Upper level boasts three spacious bedrooms and two full baths. The unfinished basement provides additional storage or the opportunity to create the finished space you've been looking for. Recent improvements include a 50-year roof (2016), HVAC system (2018), well pump (2022), vinyl siding (2025), kitchen flooring (2026), and fresh neutral paint (2026). Conveniently located near shopping, restaurants, and commuter routes, this property offers a great opportunity to own in one of Harford County's most sought-after school districts.

Monthly Payment Calculator


©2026 Bright MLS, All Rights Reserved. IDX information is provided exclusively for consumers' personal, non-commercial use and may not be used for any purpose other than to identify prospective properties consumers may be interested in purchasing. Some properties which appear for sale may no longer be available because they are for instance, under contract, sold, or are no longer being offered for sale. Information is deemed reliable but is not guaranteed accurate by the MLS or The Moore Team | House Broker Realty LLC. Some real estate firms do not participate in IDX and their listings do not appear on this website. Some properties listed with participating firms do not appear on this website at the request of the seller. Data last updated: 2026-10-16T11:57:56.743.
www.wedomoore.com/homes/177406915
Print Image

2809 Beechwood Lane FALLSTON, MD 21047

  • Price: $465,000
  • Status: Closed
  • On Site: 130 Days
  • Updated: 81 min ago
  • ID#: MDHR2056080
4
Beds
2
Baths
1
½ Baths
1.2
Acres
1,836
SQFT
$253
$/SQFT
1969
Built
Neighborhood:
Woodlyn Meadows
County:
Harford
High School:
Fallston
School District:
Harford County Public Schools
Property Description
Great Value in the Fallston School Zone! This 4-bedroom, 2.5-bath home is situated on approximately 1.2 acres and offers a practical layout with plenty of space. The main level includes a bedroom and half bath. Hardwood flooring extends throughout most of the home, while the living room features a warm wood-burning fireplace. Upper level boasts three spacious bedrooms and two full baths. The unfinished basement provides additional storage or the opportunity to create the finished space you've been looking for. Recent improvements include a 50-year roof (2016), HVAC system (2018), well pump (2022), vinyl siding (2025), kitchen flooring (2026), and fresh neutral paint (2026). Conveniently located near shopping, restaurants, and commuter routes, this property offers a great opportunity to own in one of Harford County's most sought-after school districts.
Exterior Features

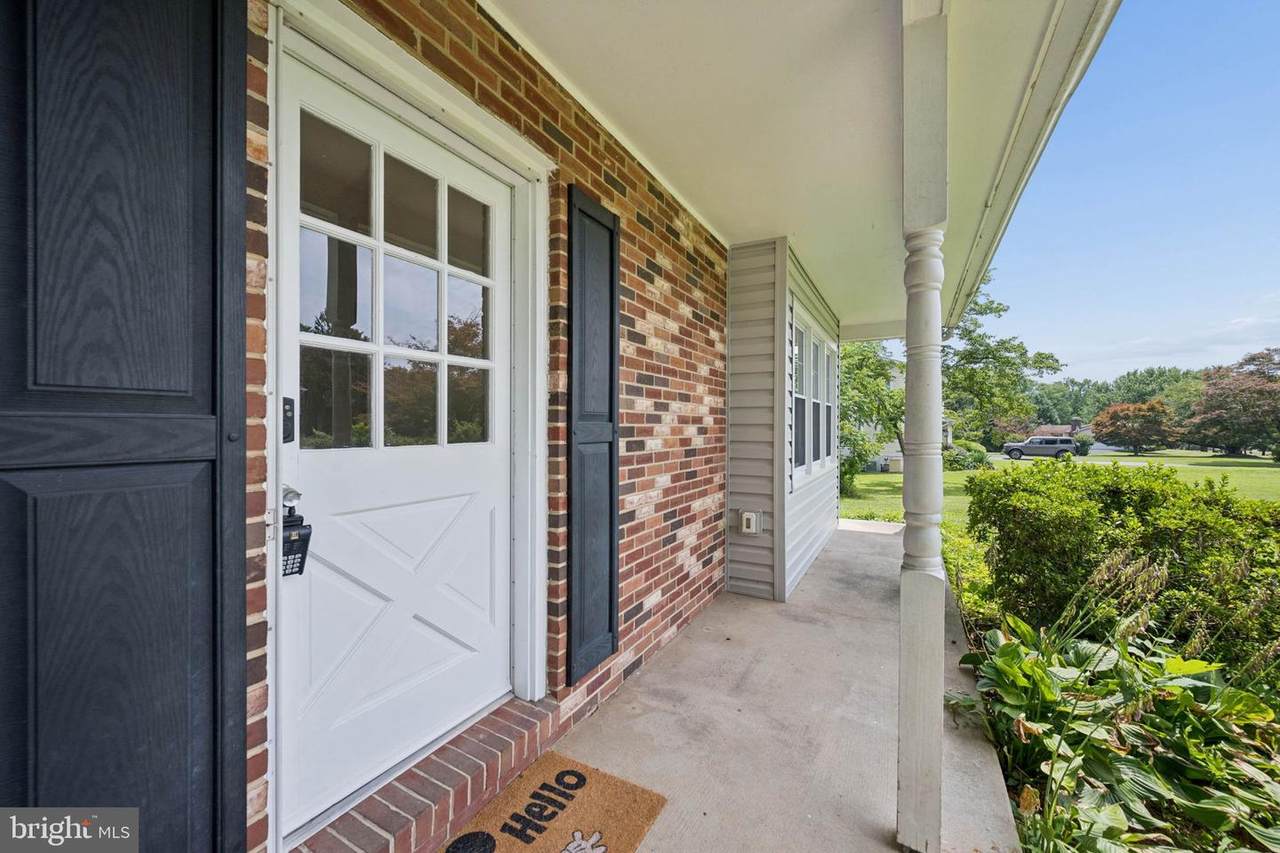
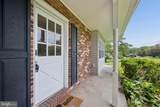
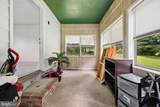
Architectural Style Colonial Construction Materials CombinationBrickVinyl Siding Door Features Insulated Exterior Features Flood Lights Garage YN No Lot Features Backs to TreesLandscapingNo Thru StreetPrivateFront YardRear YardSideYard(s) Parking Features Asphalt Driveway Parking Types On StreetDriveway Patio And Porch Features Porch(es)Enclosed Pool No Pool Property Condition Good Roof AsphaltArchitectural Shingle View Garden/LawnStreetTrees/Woods Water Access YN No Water View YN No Waterfront YN No

Interior Features

Above Grade Fin SQFT 1836 Appliances DryerRange HoodRefrigeratorWasherCooktopOven - Wall Basement Connecting StairwayOutside EntranceRear EntranceSump PumpFullUnfinishedWindows Basement YN Yes Cooling Central A/CHeat Pump(s) Fireplace Features Mantel(s)ScreenWood Fireplace YN Yes Fireplaces Total 1 Flooring Ceramic TileHardwood Heating Heat Pump(s) Heating YN Yes Interior Features AtticKitchen - Table SpaceKitchen - Eat-InPrimary Bath(s)Window TreatmentsWainscottingFloor Plan - TraditionalBathroom - Tub ShowerBathroom - Stall ShowerCarpetWood FloorsFormal/Separate Dining RoomWalk-in Closet(s) Laundry Type Lower Floor Levels 3 Main Level Bedrooms 1 Room List Living RoomDining RoomPrimary BedroomBedroom 2Bedroom 3Bedroom 4KitchenBasementFoyerSun/Florida RoomPrimary BathroomFull BathHalf Bath Upper Level1 Bedrooms 3 Walls Ceilings Dry WallPlaster Walls

Property Features

Accessibility Features None Association YN No Buyer Financing Conventional Central Air YN Yes Close Sale Terms Standard Sale Condo YN No Cooling Fuel Electric Electric 200+ Amp ServiceOther Foundation Details Block Heating Fuel Electric Hot Water Electric Navigable Water YN N New Construction YN No Original MLSNumber 805016070188 Ownership Interest Fee Simple Sale Type Standard Senior Community YN No Sewer On Site Septic Structure Design Type Detached Tax Annual Amount 3535.00 Tax Lot 18 Utilities Cable TVMultiple Phone Lines Vacation Rental YN No Water Source Well Window Features Vinyl CladDouble PaneInsulated Zoning RR

Listing courtesy of Cummings & Co Realtors: .


©2026 Bright MLS, All Rights Reserved. IDX information is provided exclusively for consumers' personal, non-commercial use and may not be used for any purpose other than to identify prospective properties consumers may be interested in purchasing. Some properties which appear for sale may no longer be available because they are for instance, under contract, sold, or are no longer being offered for sale. Information is deemed reliable but is not guaranteed accurate by the MLS or The Moore Team | House Broker Realty LLC. Some real estate firms do not participate in IDX and their listings do not appear on this website. Some properties listed with participating firms do not appear on this website at the request of the seller. Data last updated: 2026-10-16T11:57:56.743.
 
https://bt-photos.global.ssl.fastly.net/brightmls/1280_boomver_3_805016070188-2.jpg https://bt-photos.global.ssl.fastly.net/brightmls/1280_boomver_3_805016070188-2.jpg https://bt-photos.global.ssl.fastly.net/brightmls/1280_boomver_3_805016070188-2.jpg
Logo
The Moore Team | House Broker Realty LLC
1915 E Market St.
York PA, 17402