


Skip To Content

2128 Old Eastern Avenue

MIDDLE RIVER, MD 21220
  • $480,000
  • STATUS: Active
  • ON SITE: 224 Days
  • ID#: MDBC2152436
UPDATED: 55 min ago
$480,000
  • 6
    BEDS
  • 0.21
    ACRES
  • 4
    BATHS
  • 1
    1/2 BATHS
  • 1,932
    SQFT
  • $248
    $/SQFT
Neighborhood:
Type:
Single-Family Home
Built:
1928
County:

School Ratings & Info

Description

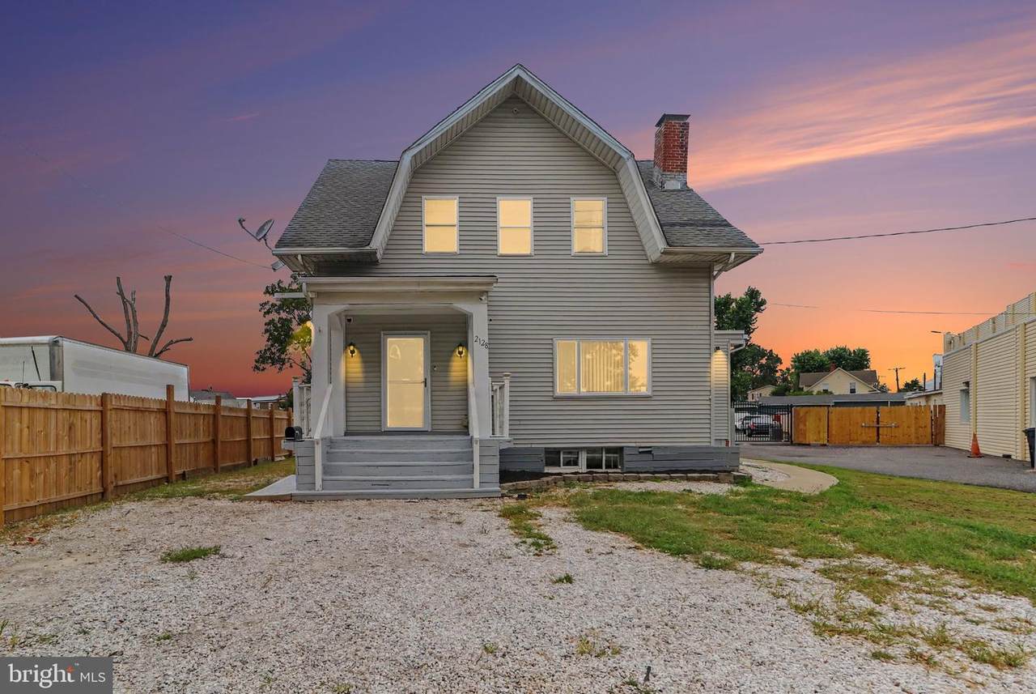
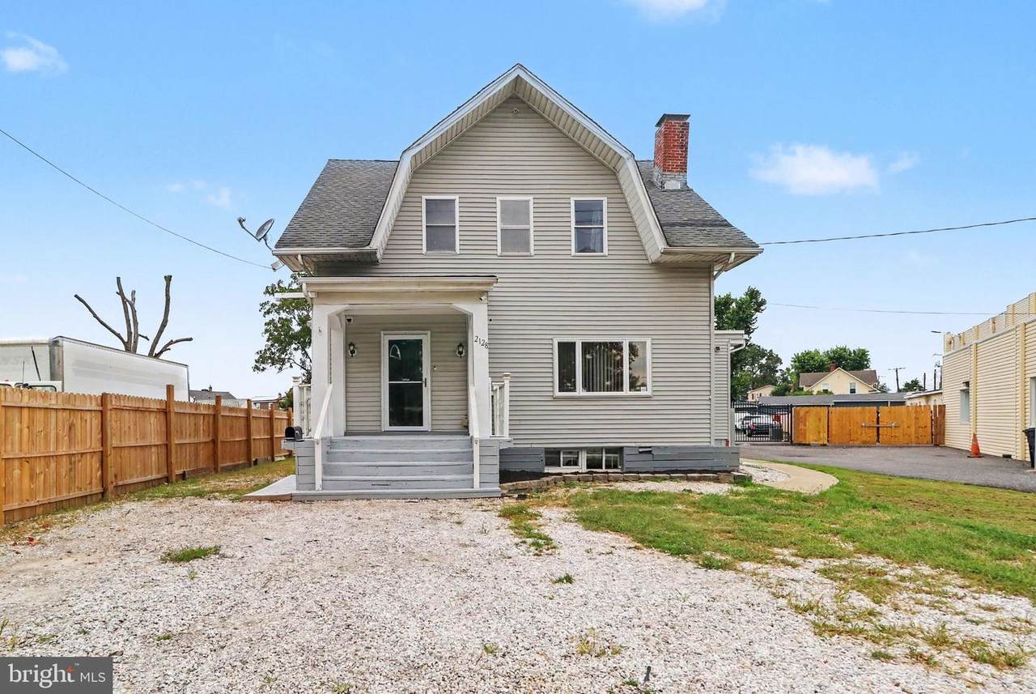
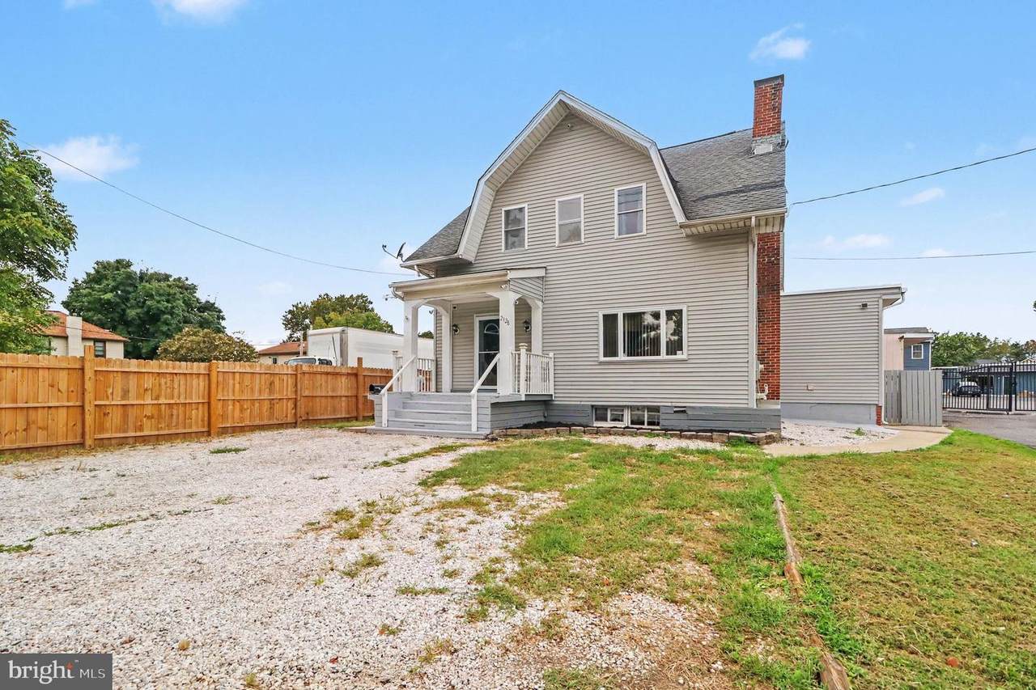
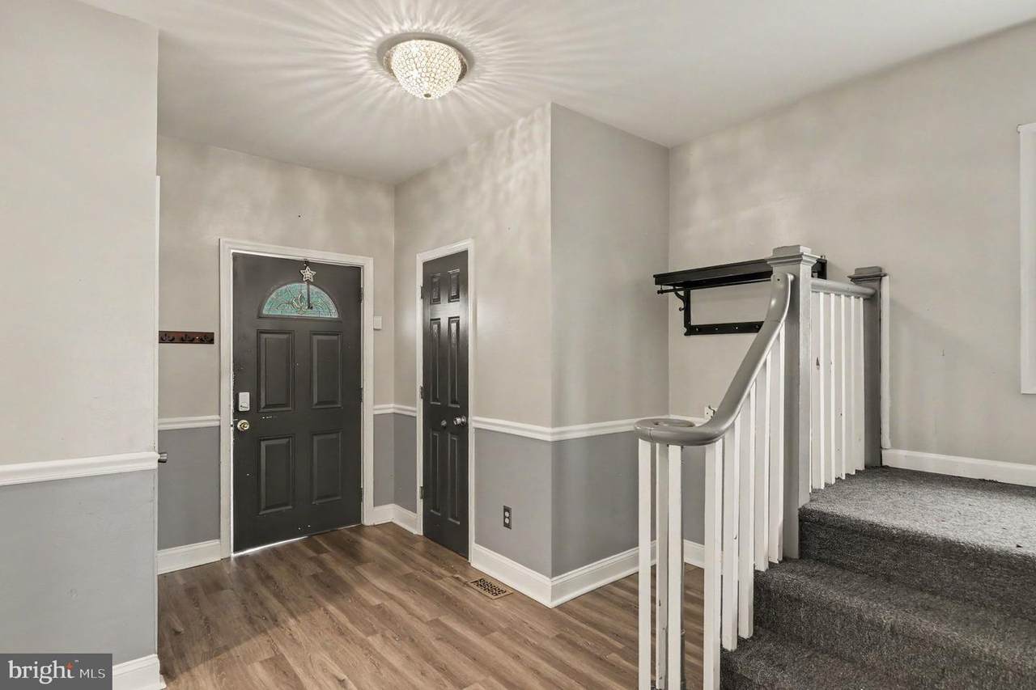
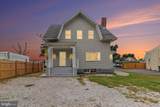
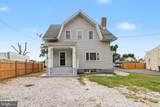
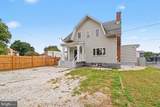
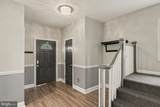
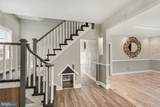
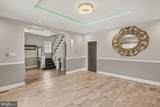
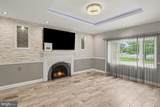
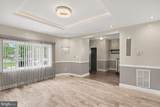
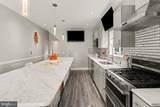
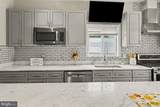
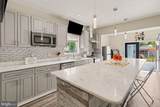
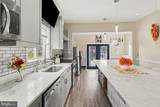
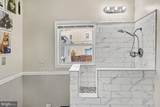
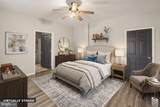
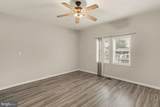
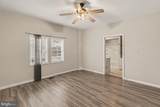
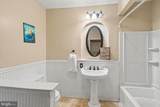
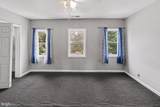
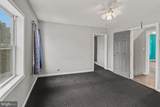
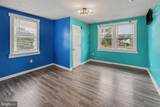
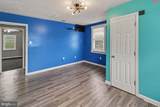
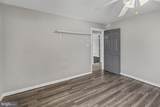
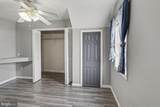
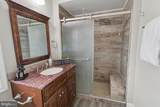
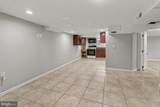
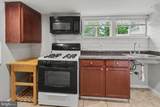
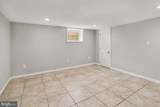
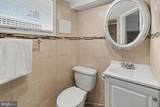
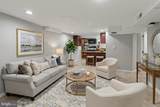
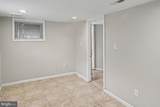
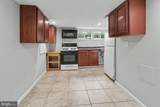
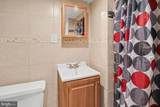
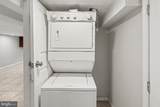
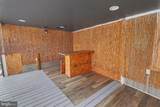
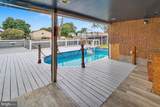
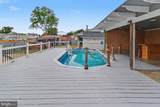
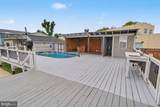
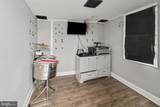
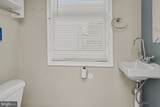
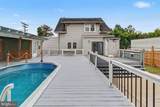
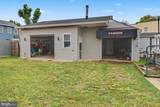
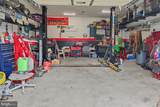
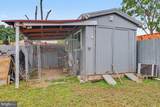
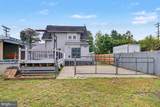
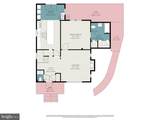
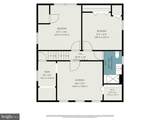
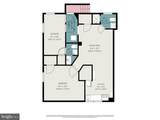
Welcome to this renovated six-bedroom home in Middle River, offering four full bathrooms, two half bathrooms, and flexible living space across three levels. The main level features a spacious living room with a tray ceiling, recessed lighting, updated flooring, and a kitchen with stainless steel appliances, granite countertops, new cabinetry, and a large island with breakfast seating. A main-level bedroom with its own full bathroom adds convenience.The finished lower level has a separate entrance and includes a kitchen, living area, laundry, two bedrooms, and two bathrooms. Outside, enjoy the deck, above-ground pool, three storage sheds, and a climate-controlled two-car garage equipped with a lift and rough-ins for water and gas. Convenient to Route 43, I-95, shopping, and waterfront recreation.

Monthly Payment Calculator


©2026 Bright MLS, All Rights Reserved. IDX information is provided exclusively for consumers' personal, non-commercial use and may not be used for any purpose other than to identify prospective properties consumers may be interested in purchasing. Some properties which appear for sale may no longer be available because they are for instance, under contract, sold, or are no longer being offered for sale. Information is deemed reliable but is not guaranteed accurate by the MLS or The Moore Team | House Broker Realty LLC. Some real estate firms do not participate in IDX and their listings do not appear on this website. Some properties listed with participating firms do not appear on this website at the request of the seller. Data last updated: 2026-10-16T12:57:36.4.
www.wedomoore.com/homes/173759837
Print Image

2128 Old Eastern Avenue MIDDLE RIVER, MD 21220

  • Price: $480,000
  • Status: Active
  • On Site: 224 Days
  • Updated: 55 min ago
  • ID#: MDBC2152436
6
Beds
4
Baths
1
½ Baths
0.21
Acres
1,932
SQFT
$248
$/SQFT
1928
Built
Neighborhood:
Homeland
County:
Baltimore
School District:
Baltimore County Public Schools
Property Description
Welcome to this renovated six-bedroom home in Middle River, offering four full bathrooms, two half bathrooms, and flexible living space across three levels. The main level features a spacious living room with a tray ceiling, recessed lighting, updated flooring, and a kitchen with stainless steel appliances, granite countertops, new cabinetry, and a large island with breakfast seating. A main-level bedroom with its own full bathroom adds convenience.The finished lower level has a separate entrance and includes a kitchen, living area, laundry, two bedrooms, and two bathrooms. Outside, enjoy the deck, above-ground pool, three storage sheds, and a climate-controlled two-car garage equipped with a lift and rough-ins for water and gas. Convenient to Route 43, I-95, shopping, and waterfront recreation.
Exterior Features

Architectural Style Traditional Construction Materials Vinyl Siding Exterior Features Extensive HardscapeGutter SystemOutbuilding(s) Fencing Privacy Garage YN No Parking Types Driveway Patio And Porch Features Deck(s)Patio(s)Porch(es) Pool Yes - Personal Pool Features Above Ground Roof Shingle Water Access YN No Water View YN No Waterfront YN No

Interior Features

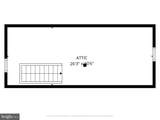
Above Grade Fin SQFT 1932 Appliances DishwasherMicrowaveOven/Range - GasRefrigeratorWater HeaterDryer - ElectricDryer - Front LoadingExtra Refrigerator/FreezerRange HoodStainless Steel AppliancesWasher - Front Loading Basement Fully FinishedHeatedImprovedPoured ConcreteRear EntranceSump Pump Basement YN Yes Below Grade Finished Area 0 Cooling ZonedCentral A/CCeiling Fan(s) Fireplace Features Non-FunctioningBrick Fireplace YN Yes Fireplaces Total 1 Flooring Luxury Vinyl PlankCeramic TileCarpet Heating Forced AirCentral Heating YN Yes Interior Features 2nd KitchenAtticCarpetCeiling Fan(s)Combination Kitchen/DiningEntry Level BedroomFloor Plan - TraditionalKitchen - Eat-InKitchen - IslandKitchenetteWalk-in Closet(s) Laundry Type Main FloorLower Floor Levels 2 Main Level Bedrooms 1 Room List Living RoomDining RoomBedroom 2Bedroom 3KitchenFoyerBedroom 1LaundryBathroom 1Bathroom 2AtticHalf Bath Rooms Total 19 Upper Level1 Bedrooms 3 Walls Ceilings Dry WallPlaster Walls

Property Features

Acceptable Financing CashConventionalFHAUSDAVA Accessibility Features None Association YN No Central Air YN Yes Condo YN No Cooling Fuel Electric Entry Level -1 Federal Flood Zone YN No Foundation Details BlockSlab Heating Fuel Natural Gas Historic YN No Hot Water ElectricMulti-tank Navigable Water YN N New Construction YN No Original MLSNumber 804539648390 Ownership Interest Fee Simple Sale Type Standard Senior Community YN No Sewer Public Sewer Structure Design Type Detached Tax Annual Amount 4477.00 Tax Lot 1 Vacation Rental YN No Water Source Public Year Built Effective 2017 Zoning DR 5.5

Listing courtesy of Cummings & Co Realtors: .


©2026 Bright MLS, All Rights Reserved. IDX information is provided exclusively for consumers' personal, non-commercial use and may not be used for any purpose other than to identify prospective properties consumers may be interested in purchasing. Some properties which appear for sale may no longer be available because they are for instance, under contract, sold, or are no longer being offered for sale. Information is deemed reliable but is not guaranteed accurate by the MLS or The Moore Team | House Broker Realty LLC. Some real estate firms do not participate in IDX and their listings do not appear on this website. Some properties listed with participating firms do not appear on this website at the request of the seller. Data last updated: 2026-10-16T12:57:36.4.
 
https://bt-photos.global.ssl.fastly.net/brightmls/1280_boomver_2_804539648390-2.jpg https://bt-photos.global.ssl.fastly.net/brightmls/1280_boomver_2_804539648390-2.jpg https://bt-photos.global.ssl.fastly.net/brightmls/1280_boomver_2_804539648390-2.jpg
Logo
The Moore Team | House Broker Realty LLC
1915 E Market St.
York PA, 17402