
Skip To Content

1835 Pimmit Drive

FALLS CHURCH, VA 22043
  • $2,395,000
  • STATUS: Active Under Contract
  • ON SITE: 209 Days
  • ID#: VAFX2303986
Under Contract
UPDATED: 55 min ago
$2,395,000
  • 7
    BEDS
  • 0.26
    ACRES
  • 7
    BATHS
  • 2
    1/2 BATHS
  • 8,003
    SQFT
  • $299
    $/SQFT
Neighborhood:
Type:
Single-Family Home
Built:
2026
County:

School Information

Elementary School:
Middle School:
High School:

Description

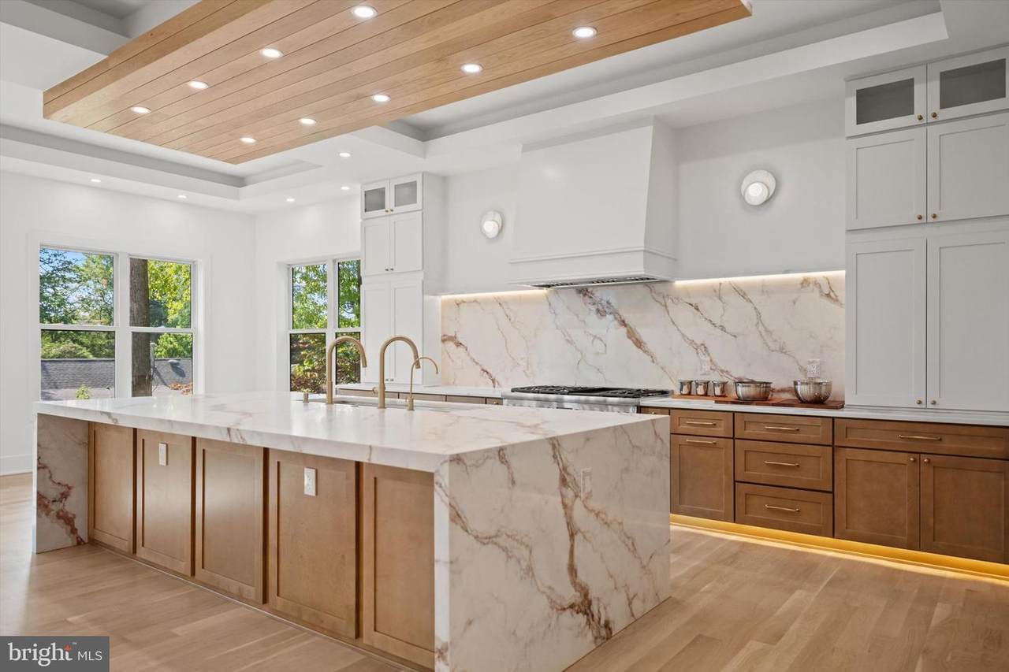
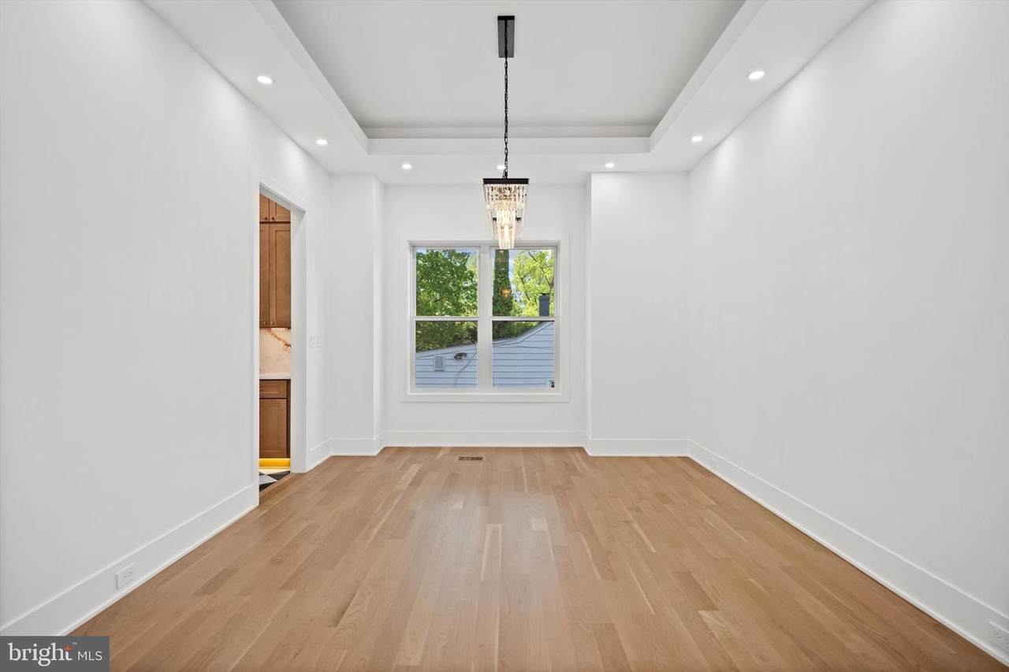
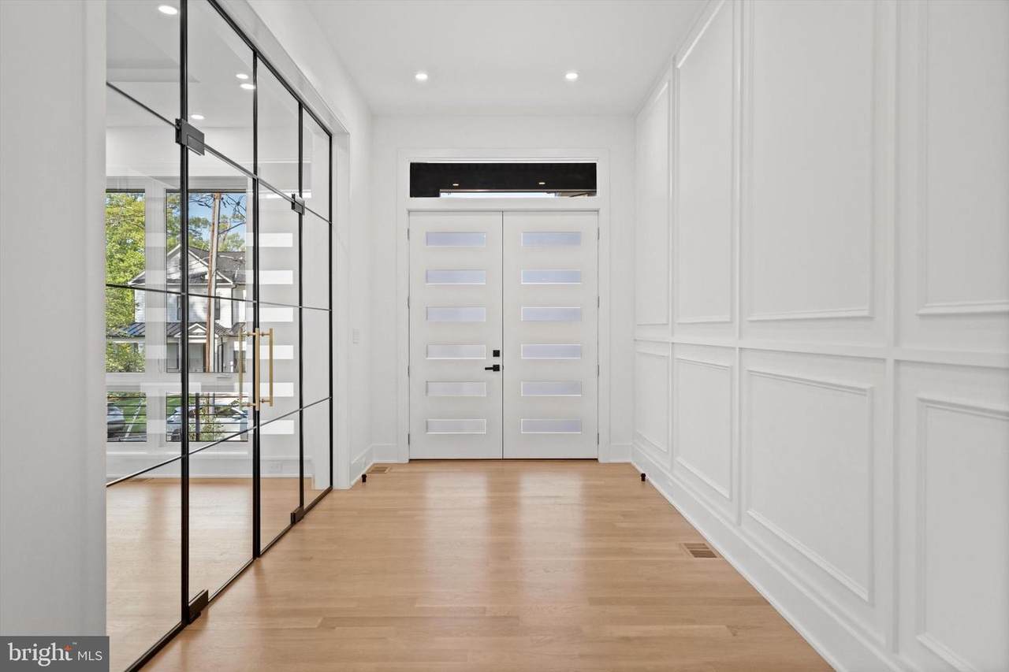
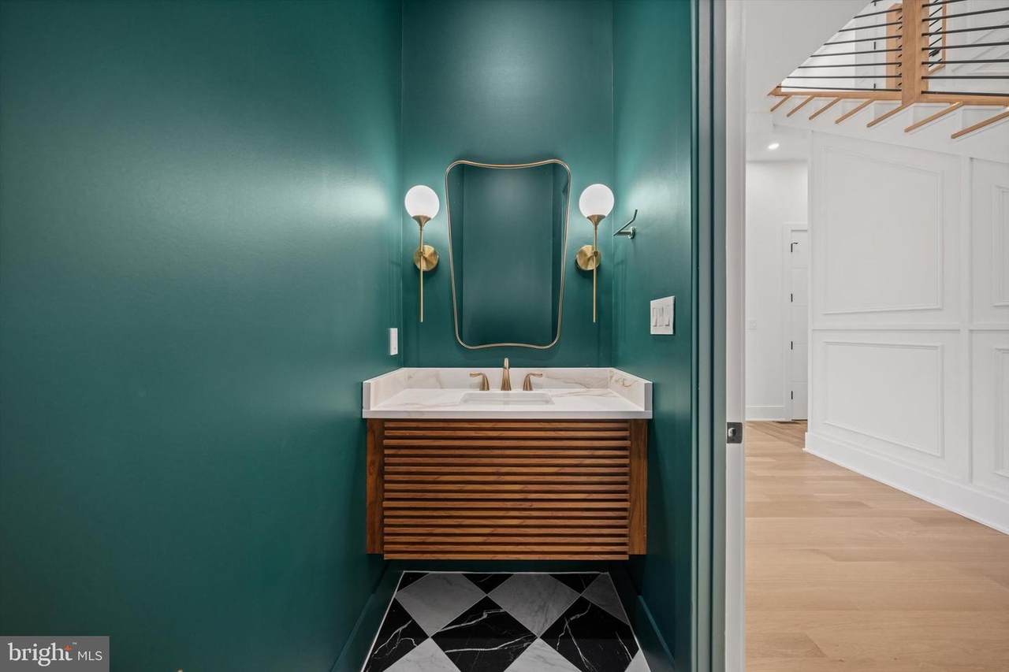
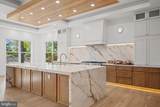
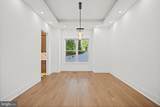
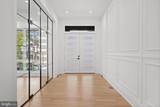
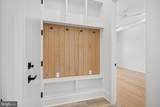
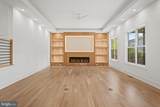
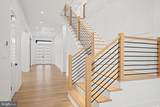
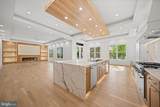
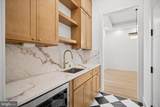
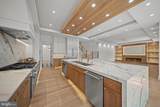
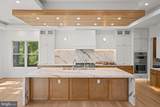
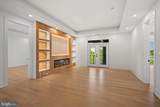
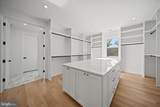
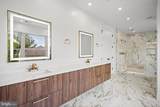
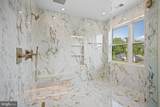
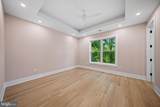
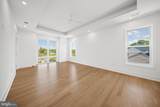
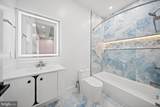
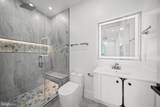
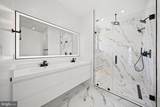
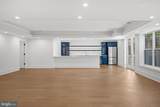
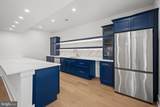
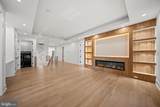
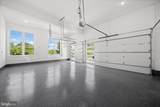
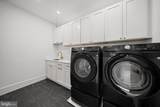
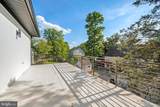
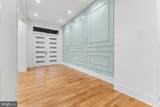
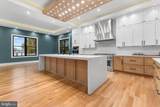
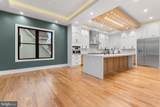
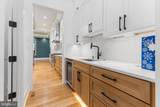
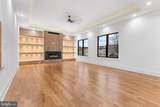
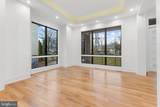
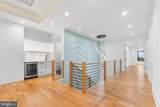
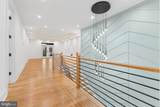
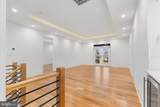
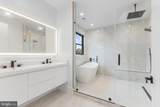
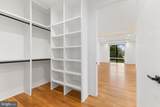
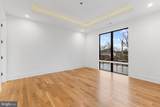
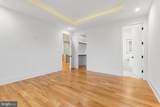
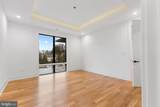
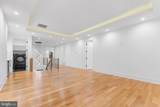
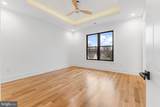
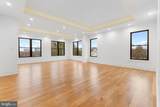
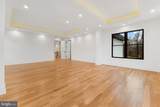
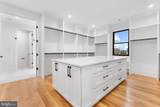
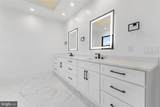
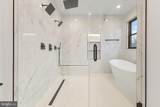
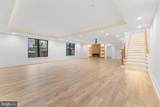
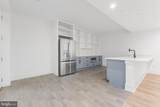
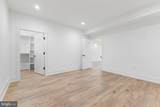
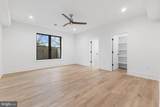
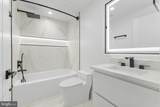
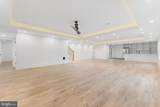
COMING EARLY SPRING 2027! Seize the opportunity to personalize this exceptional custom modern-transitional residence in sought-after Pimmit Hills. Nearly 8,000 SF across three finished levels, featuring 7 bedrooms, 7 full baths, 2 half baths, and a 3-car garage. Designed for elevated living, the home showcases soaring vaulted ceilings, covered front and rear porches, and seamless indoor-outdoor spaces.The main level features 11' ceilings, a dramatic open floor plan, guest suite, morning room, and a gourmet kitchen with premium Thermador appliances, custom cabinetry, quartz or granite countertops, and a spacious butler’s pantry, with an optional separate spice kitchen. Upstairs, the luxurious primary suite offers a private sitting area, spa-inspired bath, expansive walk-in closets, three additional en-suite bedrooms, loft, laundry room, and optional balcony. The walkout lower level is designed for entertaining, featuring a spacious recreation room, wet bar, media room, two en-suite bedrooms, and flagstone patio. An optional private elevator servicing all three levels adds convenience and sophistication. Ideally located near shopping, dining, and major commuter routes. Customize this extraordinary home to your lifestyle and make it truly your own. Estimated completion: Early Spring 2027.

Monthly Payment Calculator


©2026 Bright MLS, All Rights Reserved. IDX information is provided exclusively for consumers' personal, non-commercial use and may not be used for any purpose other than to identify prospective properties consumers may be interested in purchasing. Some properties which appear for sale may no longer be available because they are for instance, under contract, sold, or are no longer being offered for sale. Information is deemed reliable but is not guaranteed accurate by the MLS or The Moore Team | House Broker Realty LLC. Some real estate firms do not participate in IDX and their listings do not appear on this website. Some properties listed with participating firms do not appear on this website at the request of the seller. Data last updated: 2026-11-16T13:53:27.363.
www.wedomoore.com/homes/175590116
Print Image

1835 Pimmit Drive FALLS CHURCH, VA 22043

  • Price: $2,395,000
  • Status: Active Under Contract
  • On Site: 209 Days
  • Updated: 55 min ago
  • ID#: VAFX2303986
7
Beds
7
Baths
2
½ Baths
0.26
Acres
8,003
SQFT
$299
$/SQFT
2026
Built
Neighborhood:
Pimmit Hills
County:
Fairfax
Elementary School:
Westgate
Middle School:
Kilmer
High School:
Marshall
School District:
Fairfax County Public Schools
Property Description
COMING EARLY SPRING 2027! Seize the opportunity to personalize this exceptional custom modern-transitional residence in sought-after Pimmit Hills. Nearly 8,000 SF across three finished levels, featuring 7 bedrooms, 7 full baths, 2 half baths, and a 3-car garage. Designed for elevated living, the home showcases soaring vaulted ceilings, covered front and rear porches, and seamless indoor-outdoor spaces.The main level features 11' ceilings, a dramatic open floor plan, guest suite, morning room, and a gourmet kitchen with premium Thermador appliances, custom cabinetry, quartz or granite countertops, and a spacious butler’s pantry, with an optional separate spice kitchen. Upstairs, the luxurious primary suite offers a private sitting area, spa-inspired bath, expansive walk-in closets, three additional en-suite bedrooms, loft, laundry room, and optional balcony. The walkout lower level is designed for entertaining, featuring a spacious recreation room, wet bar, media room, two en-suite bedrooms, and flagstone patio. An optional private elevator servicing all three levels adds convenience and sophistication. Ideally located near shopping, dining, and major commuter routes. Customize this extraordinary home to your lifestyle and make it truly your own. Estimated completion: Early Spring 2027.
Exterior Features

Architectural Style Transitional Construction Materials HardiPlank TypeStoneConcrete Garage Spaces 3.00 Garage Type Inside AccessGarage - Front Entry Garage YN Yes Parking Features Asphalt Driveway Parking Types DrivewayAttached Garage Pool No Pool Property Condition Excellent Water Access YN No Water View YN No Waterfront YN No

Interior Features

Above Grade Fin SQFT 5665 Appliances Built-In MicrowaveCompactorDishwasherDisposalDryerMicrowaveIcemakerOven - WallOven/Range - GasRange HoodRefrigeratorStainless Steel AppliancesWater Heater - High-Efficiency Basement DaylightPartialFully FinishedOutside EntranceSide EntranceSpace For RoomsWindows Basement YN Yes Below Grade Finished Area 2338 Below Grade Unfinished Area 0 Cooling Central A/C Fireplace Features Gas/PropaneElectric Fireplace YN Yes Fireplaces Total 2 Flooring HardwoodEngineered Wood Heating Forced Air Heating YN Yes Interior Features Breakfast AreaButlers PantryDining AreaEntry Level BedroomFloor Plan - OpenFormal/Separate Dining RoomKitchen - GourmetKitchen - IslandPantryRecessed LightingUpgraded CountertopsWalk-in Closet(s)Wood FloorsWet/Dry Bar Laundry Type Upper Floor Levels 3 Main Level Bedrooms 1 Upper Level1 Bedrooms 4

Property Features

Accessibility Features None Association YN No Central Air YN Yes Condo YN No Construction Completed YN No Cooling Fuel Electric Federal Flood Zone YN No Foundation Details PermanentSlab Heating Fuel Natural Gas Hot Water Natural Gas Navigable Water YN N New Construction YN Yes Original MLSNumber 804785334332 Ownership Interest Fee Simple Sale Type Standard Senior Community YN No Sewer Public Septic Structure Design Type Detached Tax Annual Amount 9757.00 Tax Lot 32 Vacation Rental YN No Water Source Public Window Features Double HungDouble PaneInsulated Zoning 140

Listing courtesy of Samson Properties: .


©2026 Bright MLS, All Rights Reserved. IDX information is provided exclusively for consumers' personal, non-commercial use and may not be used for any purpose other than to identify prospective properties consumers may be interested in purchasing. Some properties which appear for sale may no longer be available because they are for instance, under contract, sold, or are no longer being offered for sale. Information is deemed reliable but is not guaranteed accurate by the MLS or The Moore Team | House Broker Realty LLC. Some real estate firms do not participate in IDX and their listings do not appear on this website. Some properties listed with participating firms do not appear on this website at the request of the seller. Data last updated: 2026-11-16T13:53:27.363.
 
https://bt-photos.global.ssl.fastly.net/brightmls/1280_boomver_2_804785334332-2.jpg https://bt-photos.global.ssl.fastly.net/brightmls/1280_boomver_2_804785334332-2.jpg https://bt-photos.global.ssl.fastly.net/brightmls/1280_boomver_2_804785334332-2.jpg
Logo
The Moore Team | House Broker Realty LLC
1915 E Market St.
York PA, 17402